
Overview
- Updated On:
- October 22, 2026
- 4 Bedrooms
- 3 Bathrooms
- 162 m2
Description
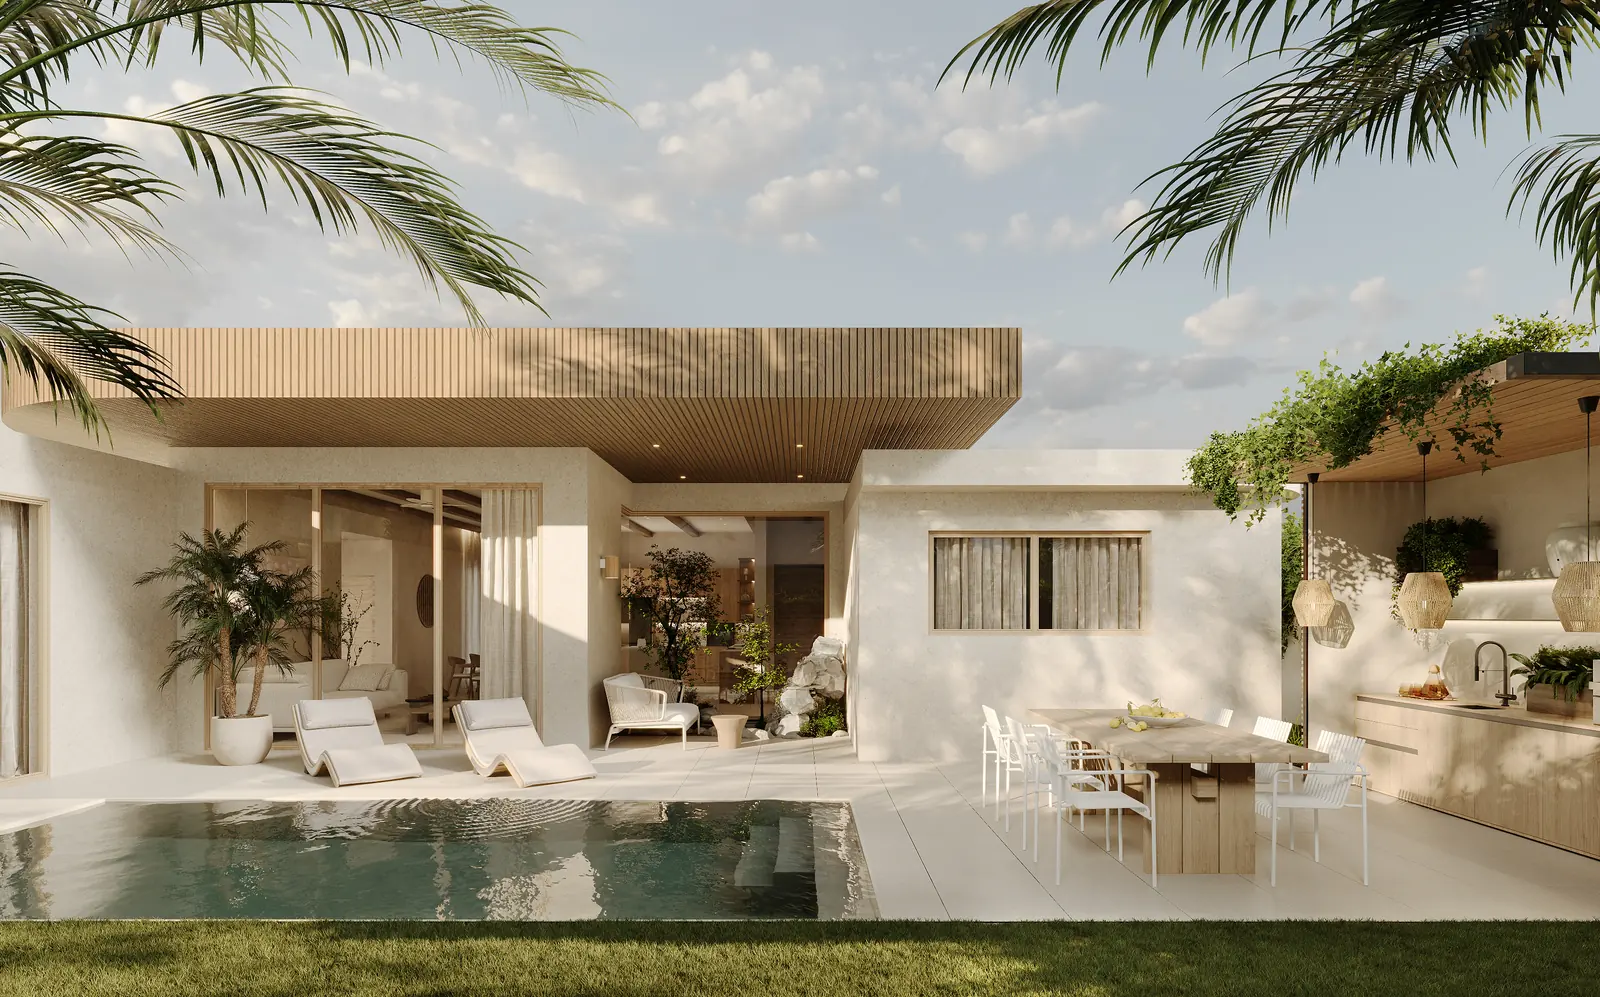
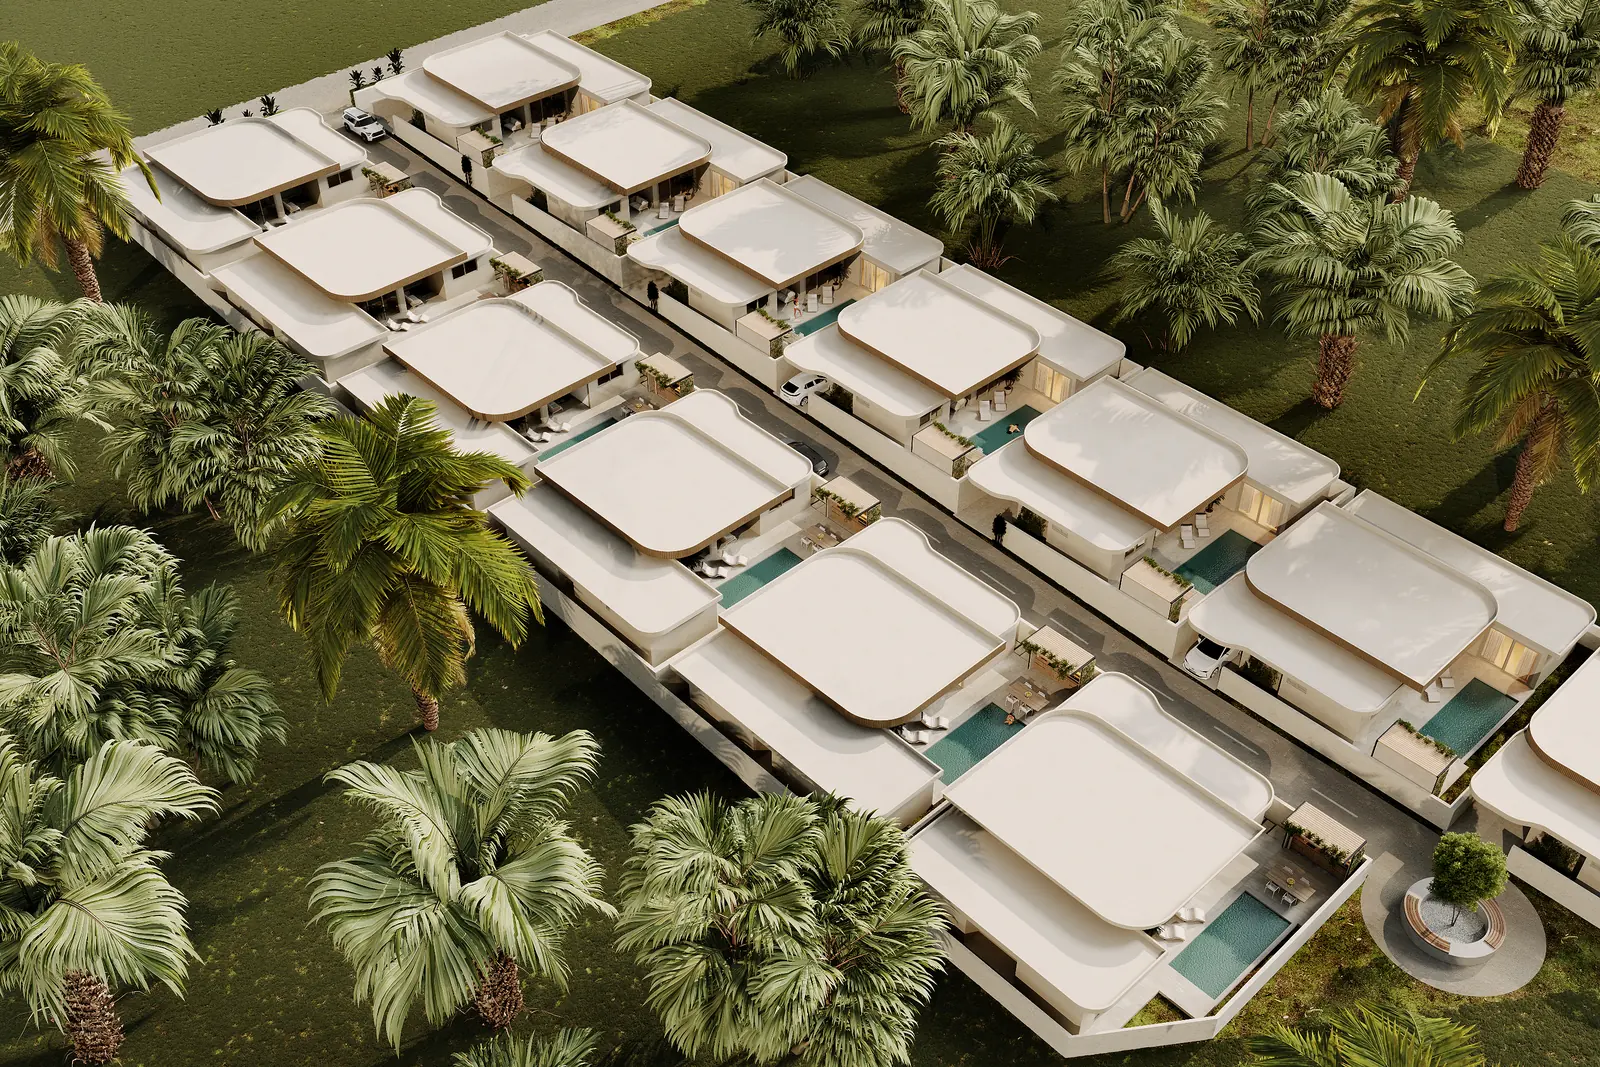
The 4 bedroom villa at Green View Valley is a single-level family pool villa in Chaweng Yai, Koh Samui, with 162 m² of internal space, a private pool and an outdoor BBQ kitchen. The price is ฿13,000,000.
Key facts
- 4 bedrooms, 3 bathrooms
- Internal area 162 m², total built area 254 m²
- Plot 333–365 m²
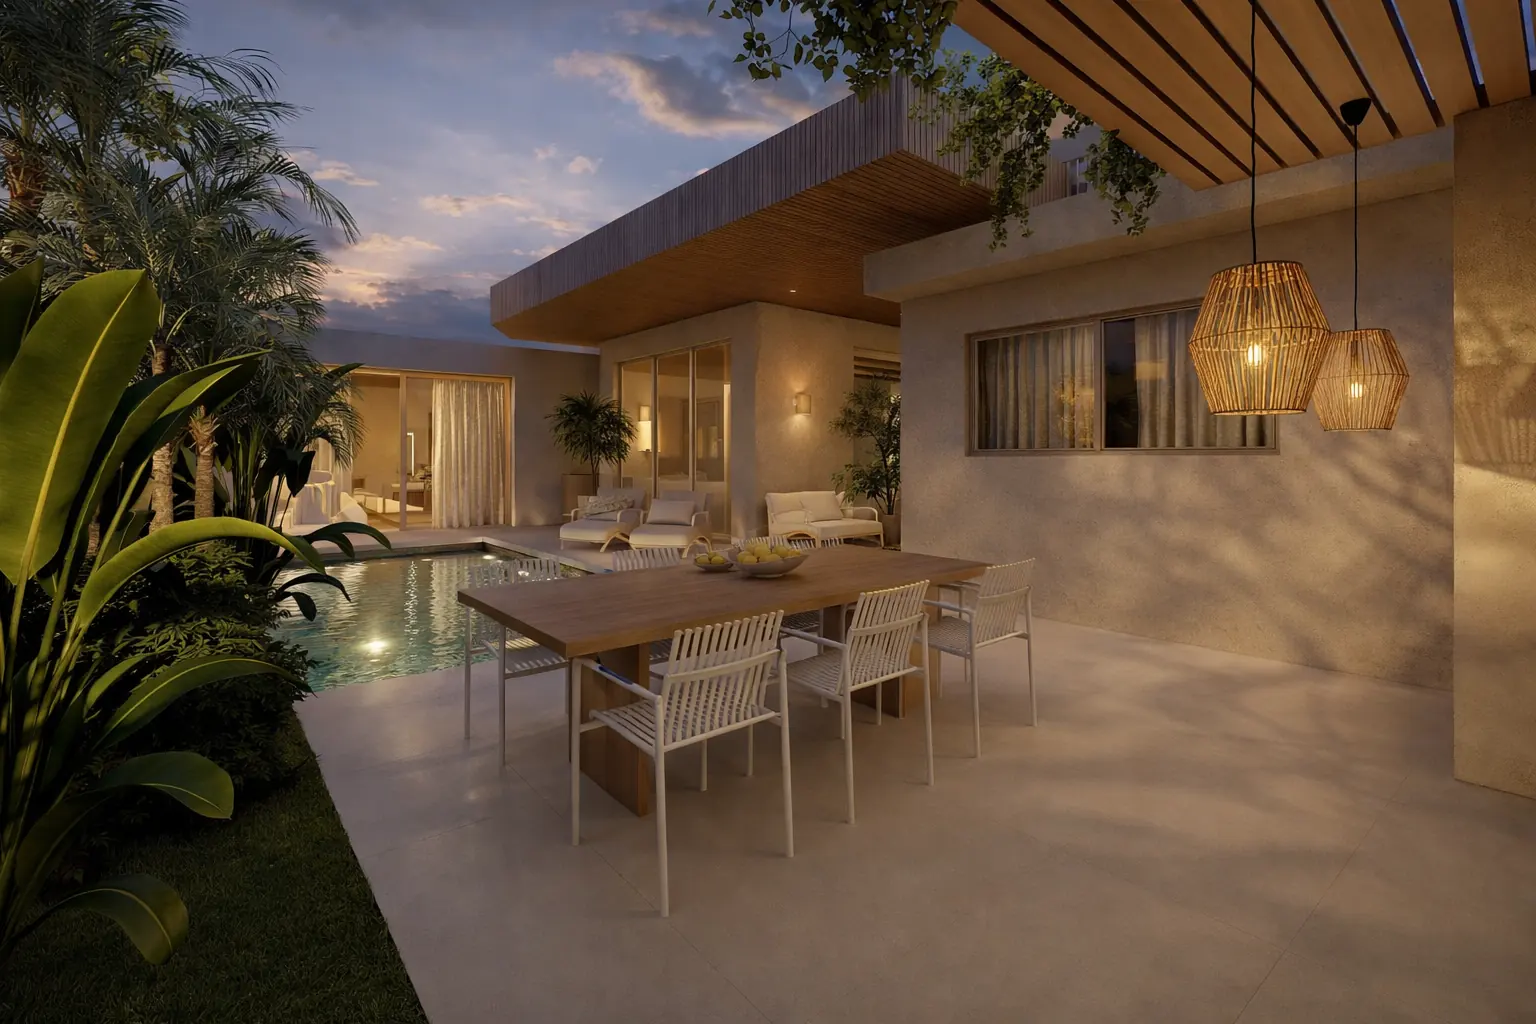
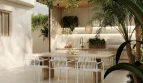
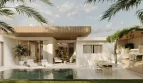
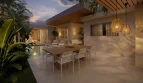
- Private pool with an invisible overflow edge, plus a timber deck
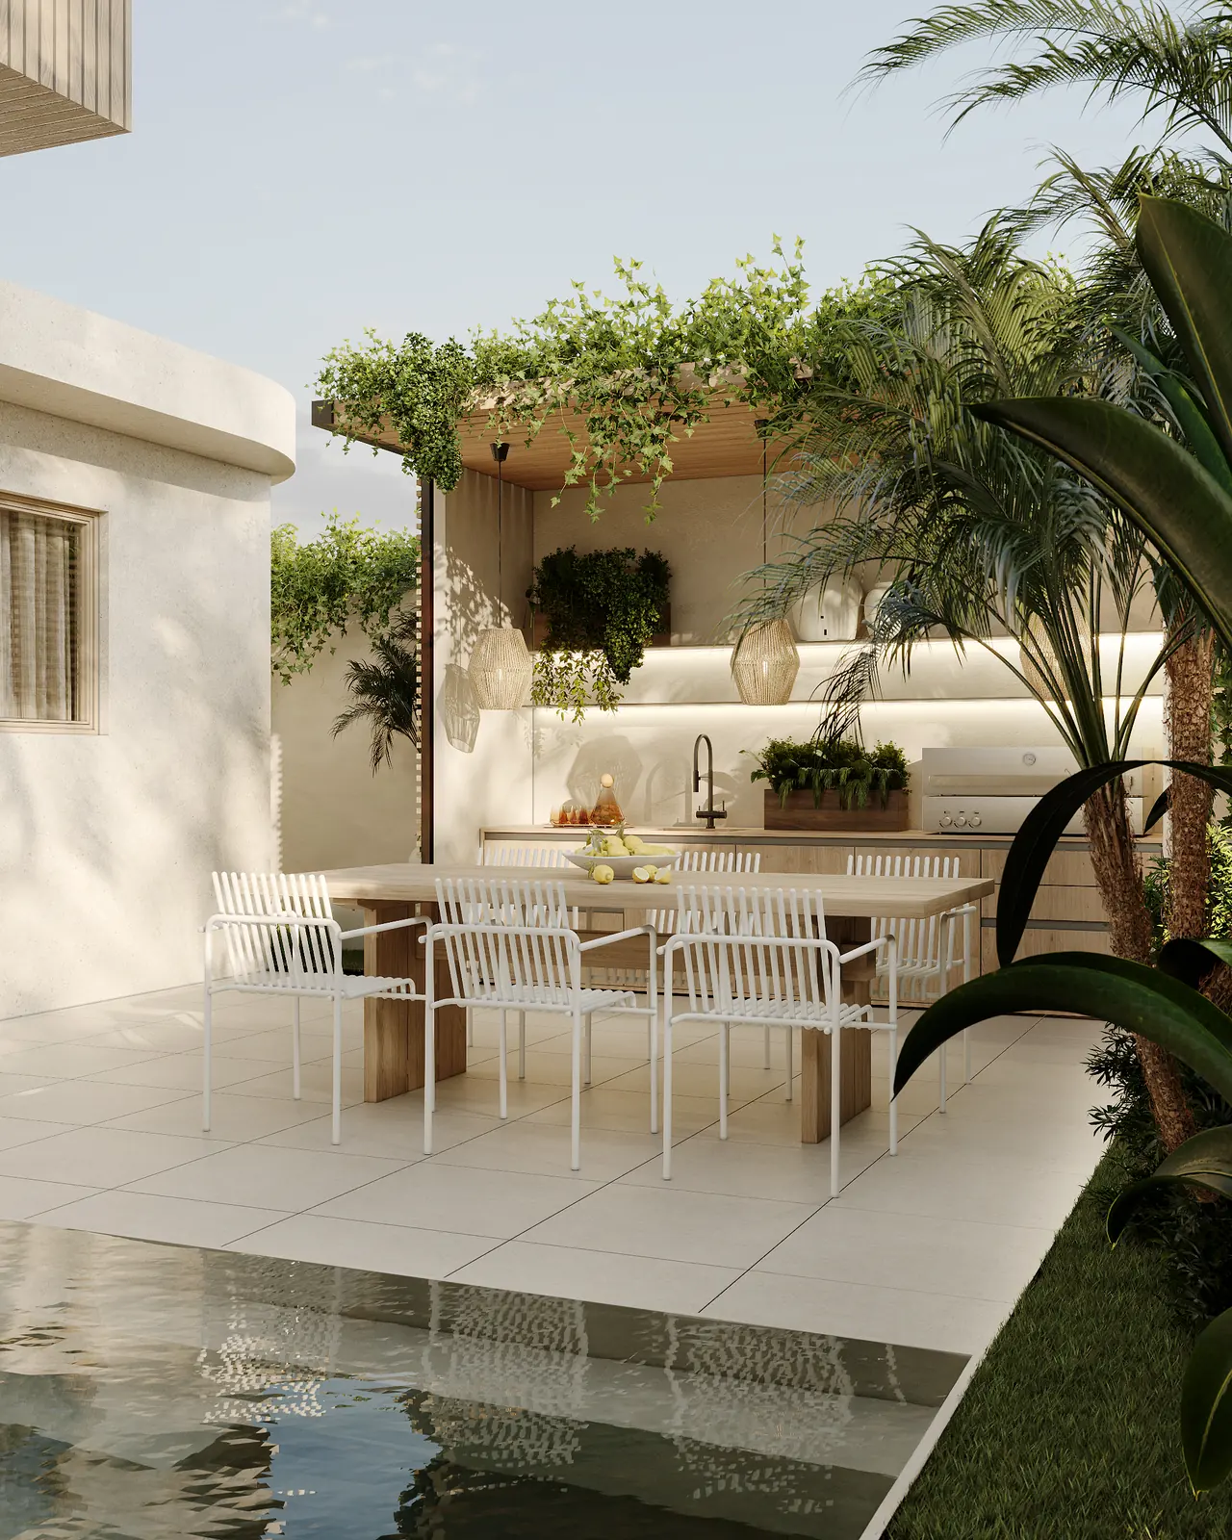
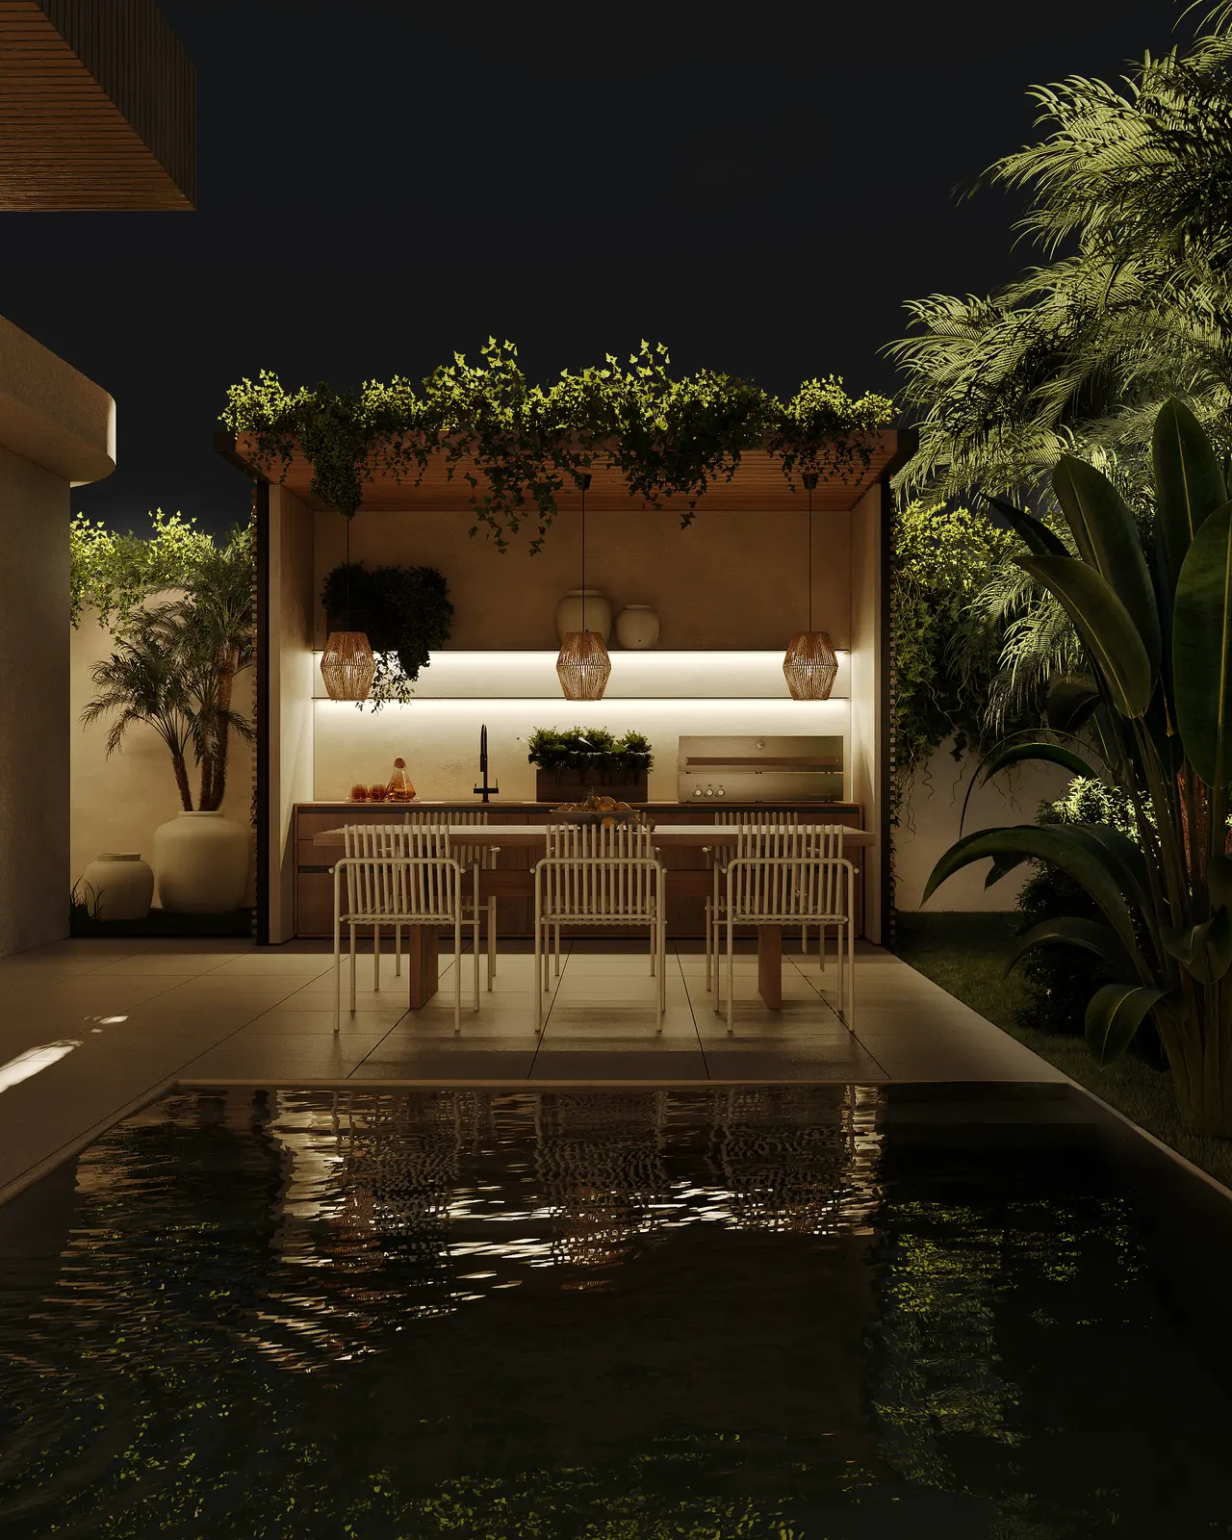
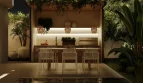
- Covered terrace and outdoor BBQ kitchen
- Private parking
- Price: ฿13,000,000
Layout
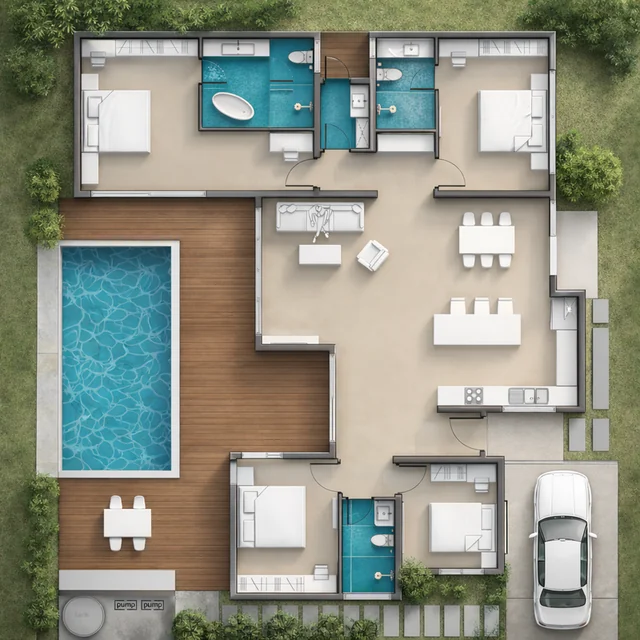
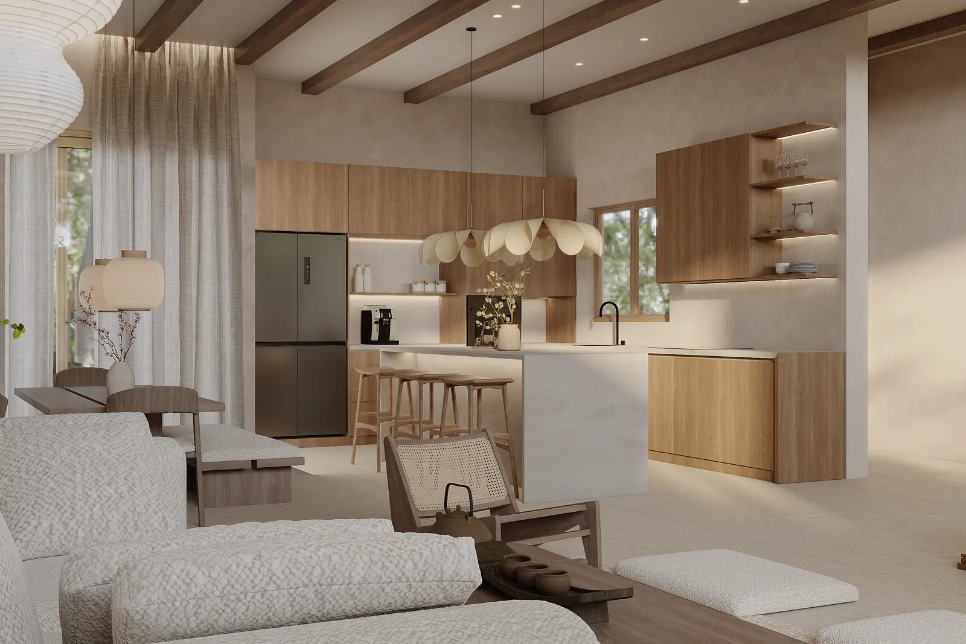
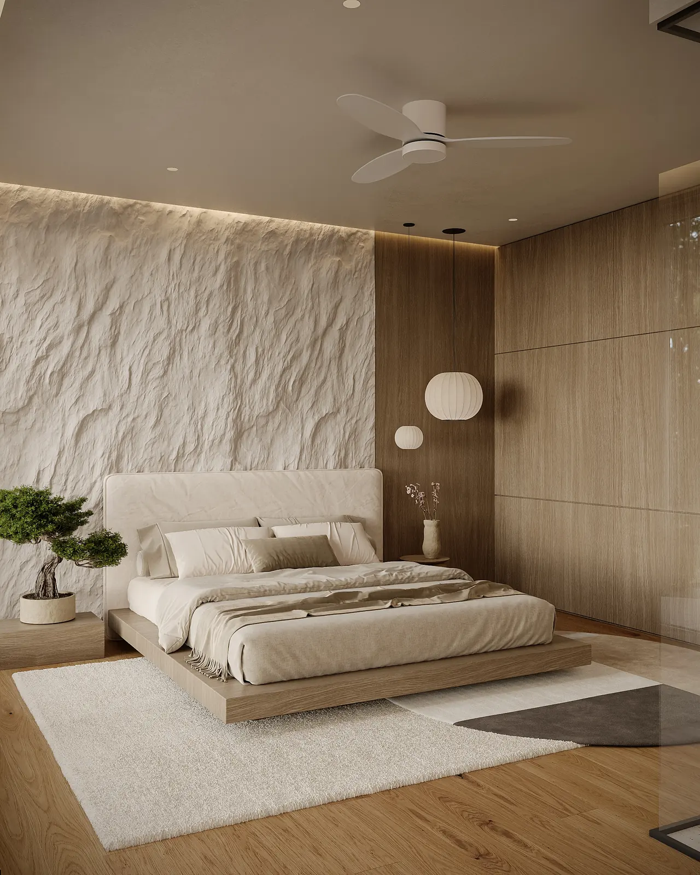
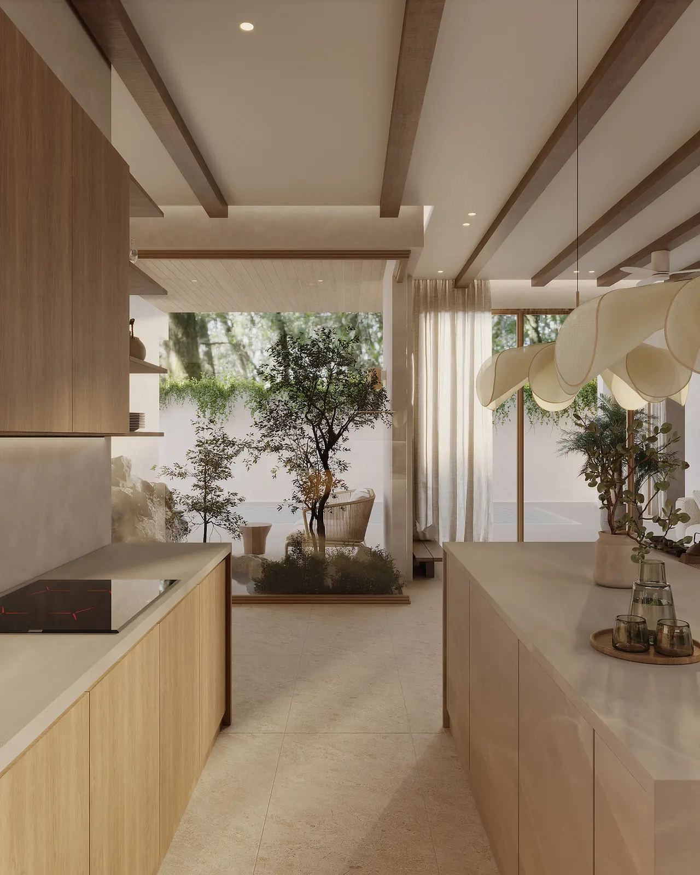
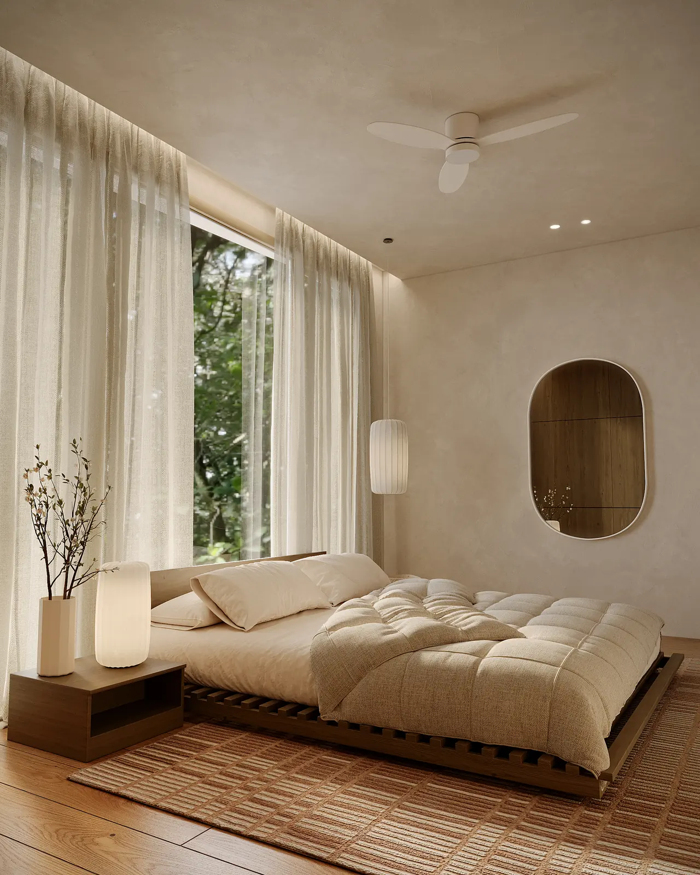
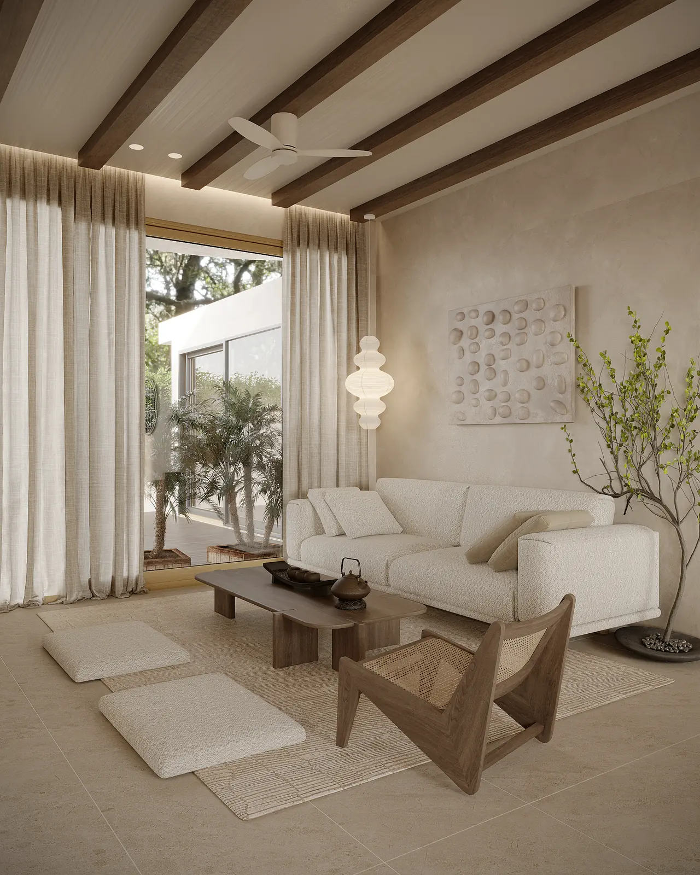
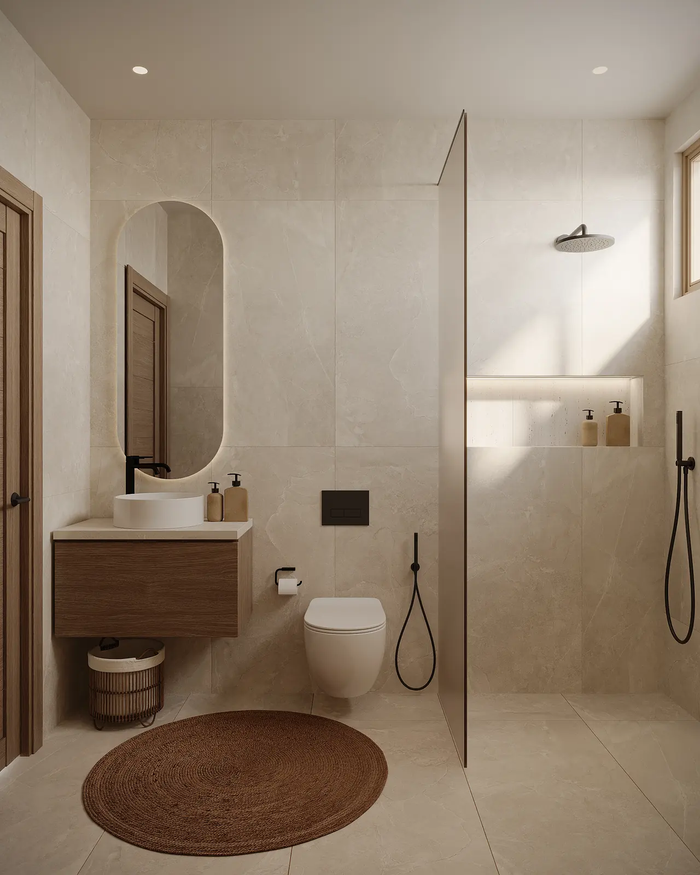
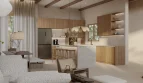
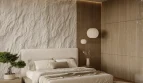
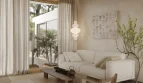
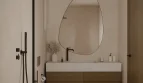
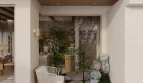
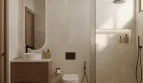
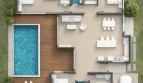
The open-plan living, dining and kitchen space, with high timber-beamed ceilings and a central kitchen island, opens onto the pool deck. Two bedrooms at the back each have their own bathroom; the master has a freestanding bathtub. The two front bedrooms share a bathroom between them, which makes this layout well suited to families with children.
Included in the price
- Carrier air conditioning in all rooms, with two units in the living room
- Lighting fixtures
- Built-in kitchen and island, with microwave, oven, induction hob and hood
- Built-in wardrobes throughout
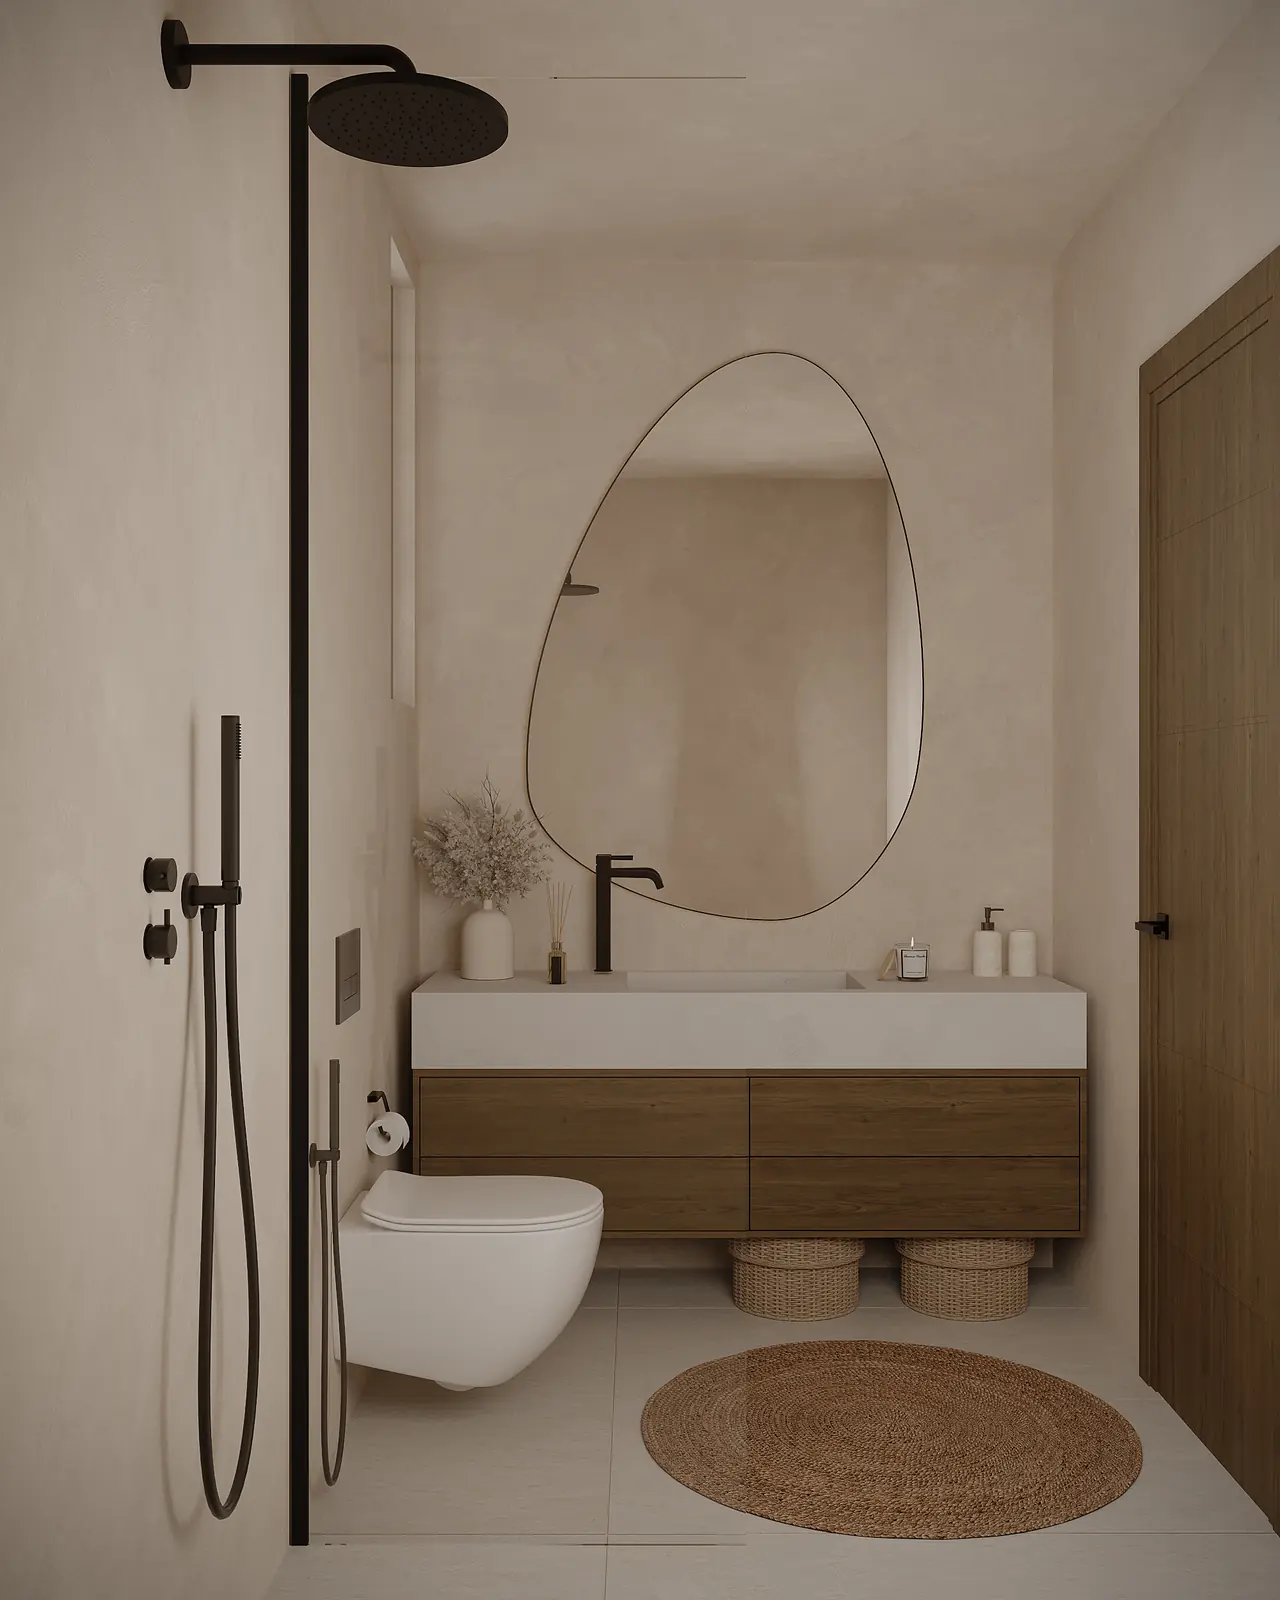
- Bathroom cabinets and water heaters
- Outdoor BBQ kitchen (BBQ not included)
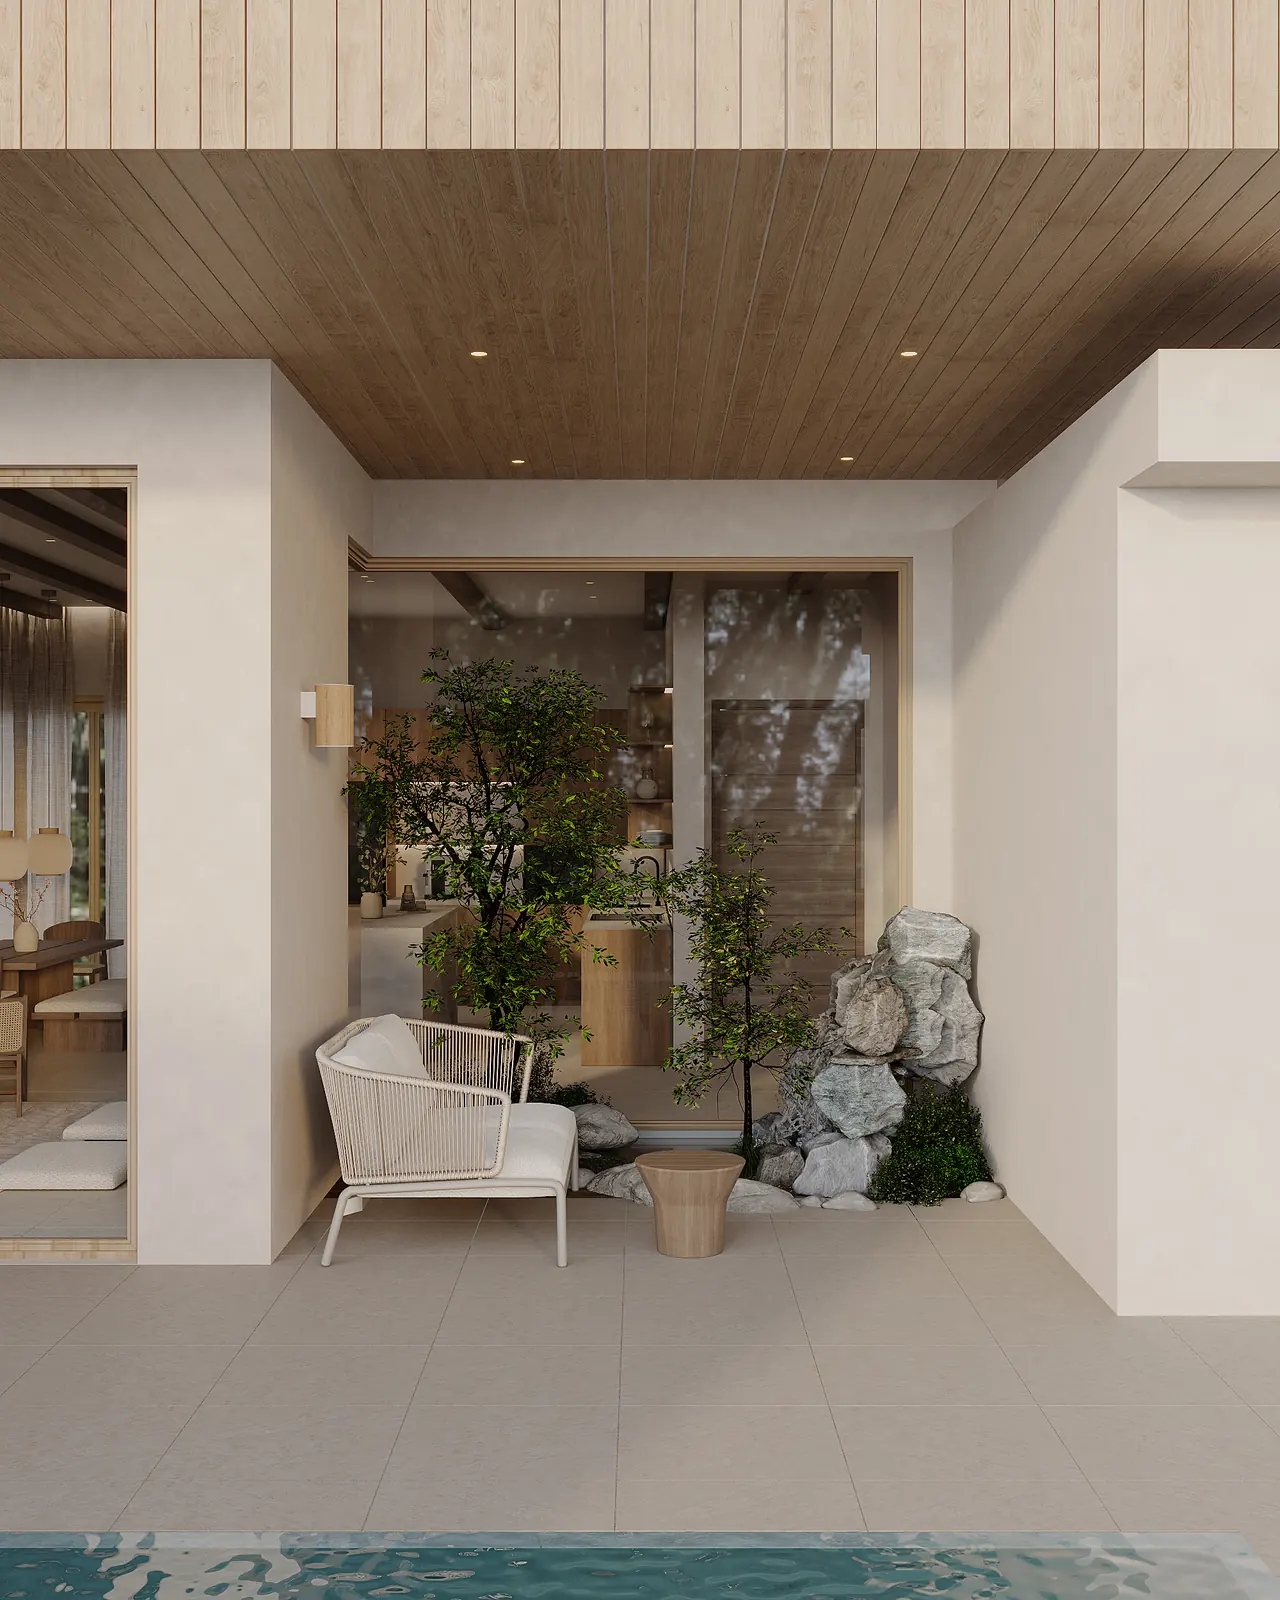
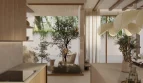
- Plants and landscaping
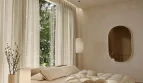
A full furniture package is available on request; the renders show the villas furnished. All images are artist’s impressions.
Ownership and payment
- Foreign buyers: advanced leasehold or Sap-Ing-Sith structure, with guidance from a licensed Thai law firm
- Thai buyers: freehold
- Payment plan: 5% reservation, 30% contract, 25% foundation, 20% interior infrastructure, 10% flooring, 10% handover with Blue Book
- Rental: the developer estimates ฿1,200,000–1,600,000 a year for long-term rental and ฿1,900,000–2,300,000 for short-term rental. These are estimates, not a guarantee.
See the location, availability and full specification on the Green View Valley development page.
Frequently asked questions
The price is ฿13,000,000.
Three. Two bedrooms have their own bathroom, and the other two share one.
162 m² internal and 254 m² built in total, on a 333–365 m² plot.
Yes, with an invisible overflow edge, a timber deck and an outdoor BBQ kitchen.